A stainless steel plate delivery is only ready for fabrication when the material, documents and purchase order agree. Discovering a missing heat number after cutting, or a thickness discrepancy after machining, can disrupt production and make a supplier claim harder to resolve. A practical receiving inspection helps buyers identify these issues while the shipment is still identifiable.
This guide explains how purchasing and quality teams can check stainless steel plate before releasing it to the workshop. Use it to define your order requirements and receiving records; the applicable specification, drawing and agreed inspection plan remain the acceptance criteria.
Agree on Acceptance Requirements Before Shipment
Start with a purchase order that identifies the grade, product specification and edition, nominal thickness, width, length, quantity, surface condition and required documents. Write dimensions in a single agreed unit system. Include any drawing revision, special flatness requirement, edge preparation or supplementary testing that affects whether the plate can be used.
ASTM A240/A240M covers stainless steel plate, sheet and strip for pressure vessels and general applications. ASTM A480/A480M addresses general requirements for flat-rolled stainless products. Reference the editions required by your contract rather than assuming a supplier and buyer are using the same document.
Ask the supplier to confirm how inspection results will be recorded and what happens if a requirement cannot be met. A special tolerance added after production may require additional processing, replacement material or a revised delivery date.
Prepare the Documents Before the Truck Arrives
Request the packing list and agreed material certificates before dispatch whenever possible. Create a receiving worksheet that links each purchase-order line to its package, plate identifier and relevant certificate. Record the ordered quantity separately from shipping weight so that a weight total does not replace an actual piece count.
Check that the certificate identifies the specified grade and relevant material standard, and contains the chemical analysis, mechanical test results and other information required by the order. If a particular inspection-document type is required, specify it explicitly. A generic product datasheet or supplier brochure does not provide shipment-specific test results.
Resolve unreadable documents, missing pages and unexplained designation differences before release. A certificate can contain several product entries, so finding the correct grade somewhere on the page is not enough: the entry must correspond to the delivered material.
Match Plate Markings to Material Certificates
Photograph package labels and visible plate markings before unpacking or moving the material into shared storage. Compare heat numbers and other identifiers against the packing list and certificates. Where several heats are supplied under one order, keep their records distinct even when dimensions and grades are identical.
Agree in advance how cut pieces will retain their connection to the original plate. Depending on the project, this may involve transferred identification, individual labels and a cutting record linking each piece to its parent material. Decide who is responsible for maintaining that link through subcontract cutting or machining.
An absent or illegible marking is a traceability discrepancy to investigate, not proof of the wrong alloy. Hold the affected material and request supporting records. Do not invent a replacement heat number or assume that all plates in one bundle share the same certificate.
Check Dimensions Using the Agreed Method
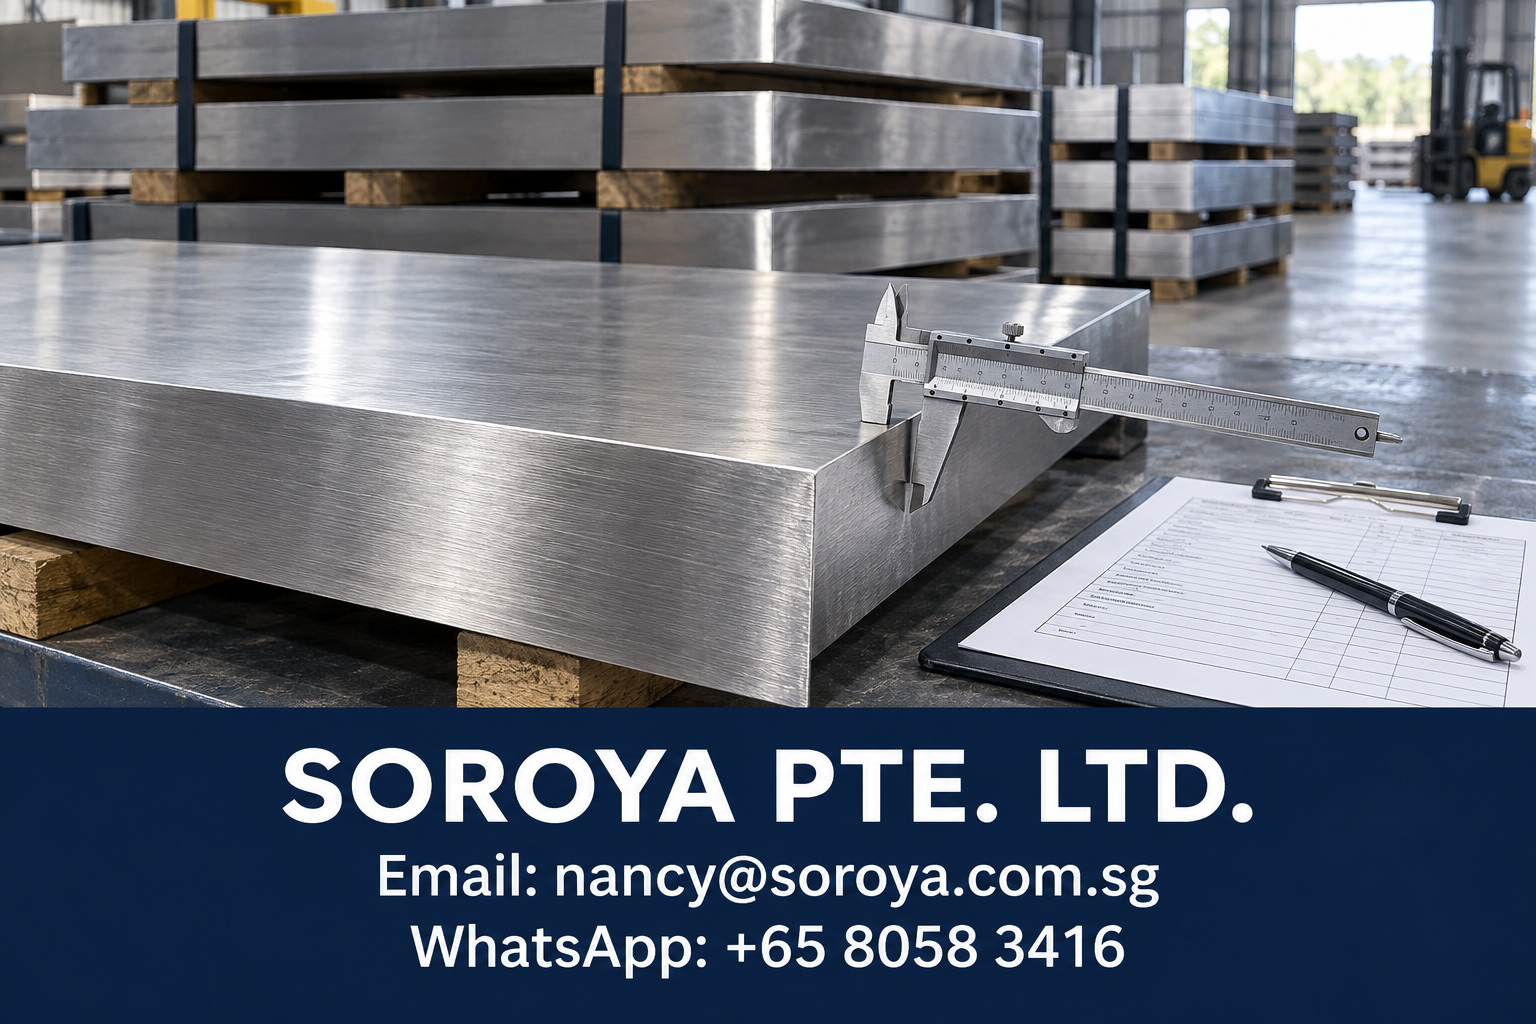
Use suitable measuring equipment with current calibration or verification status under your quality system. Record actual readings for thickness, width and length at the locations required by the applicable specification or inspection plan. Avoid selecting convenient edge points without checking whether the prescribed measurement method allows them.
Nominal thickness is an ordering dimension; acceptance depends on the applicable permitted variation. Do not impose a universal percentage tolerance on every grade, thickness and product route. If the drawing needs a guaranteed minimum thickness after machining, agree that requirement before purchasing.
Evaluate flatness using the specified support arrangement and measurement procedure. A plate resting on uneven dunnage can give misleading results. Cut profiles may also need checks for squareness, diagonal difference, hole position or edge condition under their drawing requirements. Record those separately from the checks on the original rolled plate.
Inspect Surface Condition and Handling Damage
Check accessible faces and edges for dents, deep scratches, distortion, staining and damaged protective packaging. Photograph defects with a scale and a plate identifier. Note whether damage was visible on arrival, became apparent during unpacking or was found after internal handling.
Assess the surface against the specified finish and any agreed appearance criteria. Normal finish variation and a defect affecting fabrication are different issues. If an appearance sample forms part of the order, make it available to the receiving team rather than relying on a verbal description.
Keep stainless plate separated from dirty carbon-steel contact surfaces and protect it during storage. Avoid grinding, polishing or chemical cleaning of disputed areas before the supplier has reviewed the evidence, because remedial work can remove information needed to establish the condition received.
Control Discrepancies Before Cutting
Give each inspected line a clear status: released, held pending clarification or rejected against a stated requirement. Physically identify held material and block its issue to production. Describe the mismatch precisely, attaching measurements, photographs, certificate references and the relevant purchase-order clause.
For example, if one of twelve plates carries an identifier missing from the supplied certificates, record the eleven matched plates separately from the unmatched plate. Release only what your quality procedure permits. Request the missing traceability evidence instead of treating the whole delivery as automatically acceptable or automatically unusable.
Agree a written disposition with the responsible parties: corrected documentation, further inspection, authorized rework or replacement. Any acceptance of a deviation should come from the person authorized to approve it under the project requirements.
Request a Quote That Includes Your Inspection Needs
Send SOROYA PTE. LTD. your stainless steel plate grade, dimensions, quantity, drawing and delivery destination, together with the required certificates and inspection scope. Identify any pre-shipment hold point, independent inspection or piece-marking requirement so its availability, cost and effect on lead time can be confirmed in the quotation.
E-Mail nancy@soroya.com.sg or contact WhatsApp +65 8058 3416 to request a quotation. Clear acceptance requirements help align the supplied plate with your fabrication schedule and receiving process.
Über SOROYA PTE. LTD.
SOROYA PTE. LTD. ist ein in Singapur ansässiger Anbieter, der internationale Beschaffungs- und Lieferkettenanforderungen im Bereich Edelstahl unterstützt.
Geschäftsführerin: Nancy
E-Mail-Adresse des Geschäftsführers: nancy@soroya.com.sg
WhatsApp: +65 8058 3416
Adresse: Singapur, 14 ROBINSON ROAD, #08-01A, FAR EAST FINANCE BUILDING, 048545